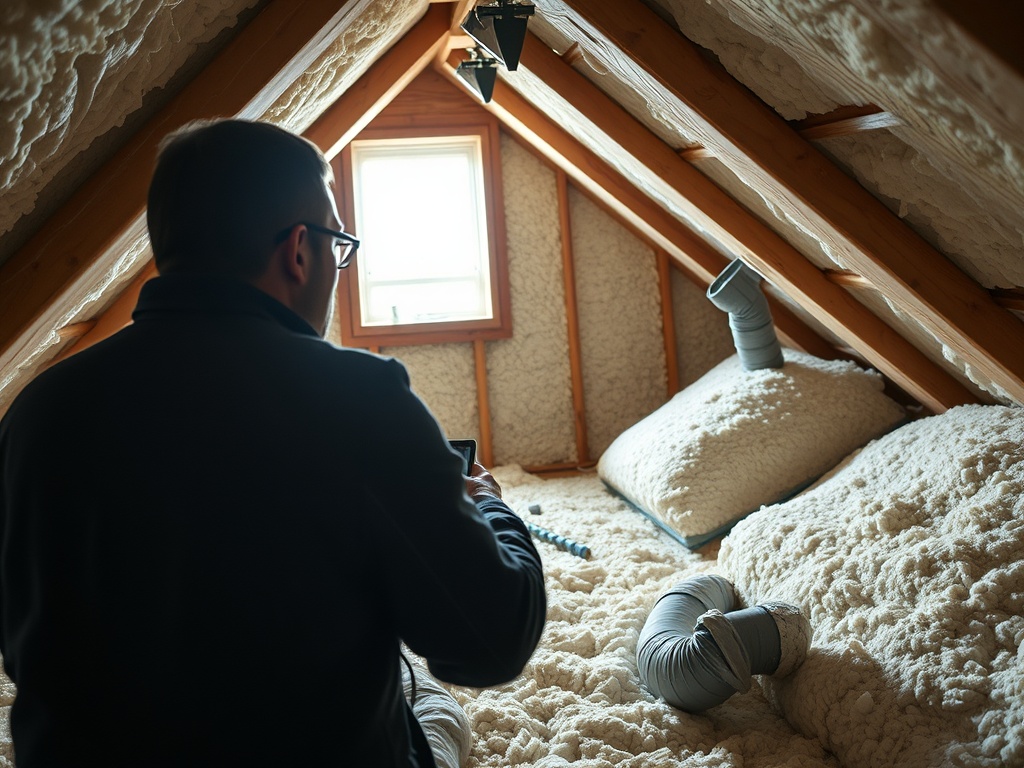

Insulation and air sealing shape how hard an HVAC system has to work because they control two different paths of heat movement: heat flowing through building materials and conditioned air leaking through gaps. A well-sized heating or cooling system can still struggle when the building envelope lets heat and air move too freely.
Insulation slows heat transfer through walls, ceilings, and floors, while air sealing limits uncontrolled airflow through cracks and penetrations. Improving both can reduce drafts, stabilize room temperatures, and lower the heating or cooling load the HVAC system must meet. The right approach depends on climate, existing construction, moisture conditions, and the location of ducts and mechanical equipment.
The Building Envelope Is Part of HVAC Performance
Homeowners often think of HVAC performance as a property of the furnace, heat pump, air conditioner, thermostat, or ductwork alone. In practice, the equipment operates inside a larger thermal system. The roof, walls, windows, doors, floors, foundation, and penetrations around wiring or plumbing determine how quickly indoor conditions are disturbed by outdoor weather.
Insulation resists heat flow through solid assemblies. Air sealing addresses gaps where air can bypass those assemblies. The two measures overlap in their effect on comfort, but they are not interchangeable. The U.S. Department of Energy’s consumer guidance on air sealing uses a useful analogy: insulation behaves like a sweater, while air sealing behaves more like a windbreaker. A thick layer of insulation can perform poorly if moving air repeatedly passes around or through it.
That distinction also explains why envelope work can change HVAC behavior without changing the equipment. Once unwanted heat gain, heat loss, and infiltration are reduced, the system may need fewer or shorter calls for heating and cooling to maintain the thermostat setting. The result is not a guaranteed percentage of savings for every property; actual outcomes depend on the starting condition of the home, climate, equipment, controls, occupancy, and utility rates.
Insulation Controls Conductive Heat Flow
Heat naturally moves from warmer areas toward cooler ones. In winter, indoor heat can move through ceilings, walls, windows, and floors toward colder outdoor or unconditioned spaces. In summer, outdoor heat can move inward. Insulation slows that conductive transfer.
Where insulation matters most depends on the building. An attic under a hot roof, a floor over a vented crawl space, or a wall next to an unconditioned garage can each create different loads. Gaps, compressed insulation, voids around framing, and uneven coverage can also weaken performance because heat follows the easier path.
ENERGY STAR’s seal-and-insulate guidance emphasizes combining appropriate insulation with air sealing. Climate, moisture conditions, ventilation strategy, and building details should shape the work.
For garages, workshops, bonus rooms, and other semi-conditioned spaces, envelope quality can be especially influential. Before comparing equipment, it helps to understand the trade-offs among garage HVAC options such as mini-splits, unit heaters, and portable systems because a leaky or lightly insulated garage can make any option work harder than expected.
Air Sealing Controls Unplanned Air Exchange
Air leakage occurs through numerous small openings: attic hatches, plumbing and electrical penetrations, rim joists, top plates, recessed fixtures, weatherstripping gaps, and openings around ducts or flues. Wind, stack effect, and mechanical fans can push or pull air through these pathways.
That movement affects comfort in obvious ways, such as cold drafts, but it also changes the HVAC load. When outside air enters, the system must bring that air toward indoor temperature. In humid weather, the air conditioner or dehumidification system may also need to remove additional moisture. In cold weather, very dry outdoor air can contribute to low indoor relative humidity after it is heated.
Air sealing therefore has to be coordinated with ventilation and combustion safety. A tighter home still needs deliberate outdoor-air management. Homes with natural-draft fuel-burning appliances may require special attention because changing pressure relationships can affect venting. Large sealing projects are a good reason to have a qualified professional evaluate ventilation needs and combustion equipment rather than treating the work as caulk-only maintenance.
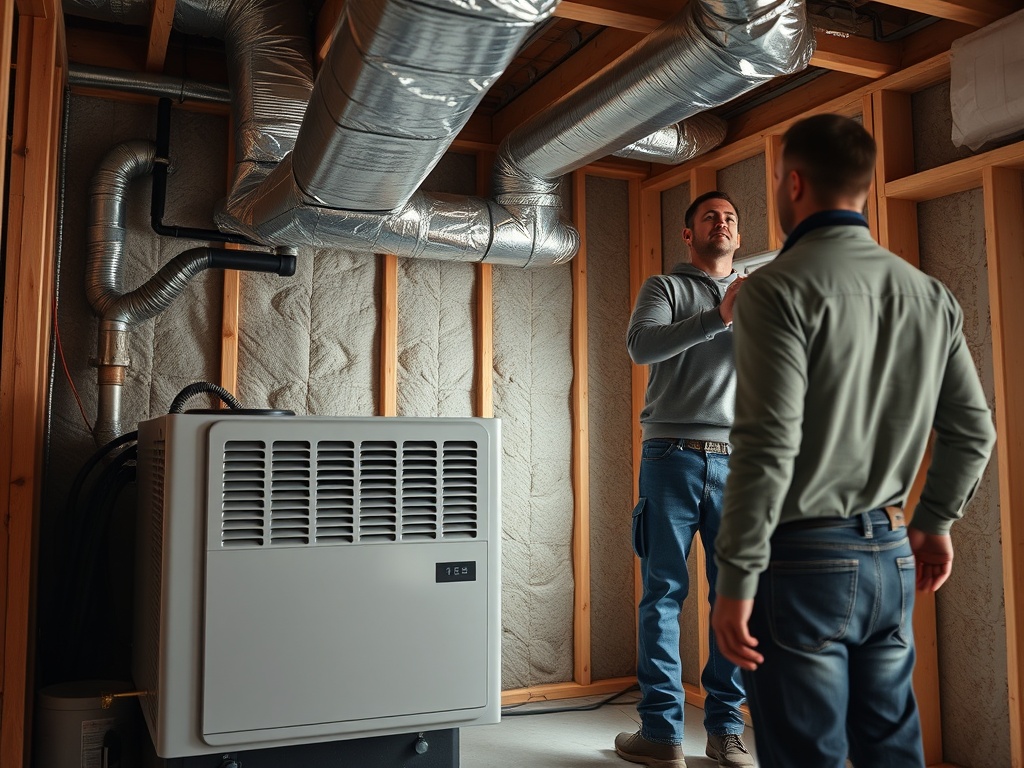
How Envelope Problems Show Up as HVAC Complaints
Several symptoms commonly blamed on equipment can start with the enclosure around it:
- Rooms near the attic or exterior walls become uncomfortable faster than interior rooms.
- The thermostat reaches its setpoint, yet occupants still feel drafts or cold surfaces.
- A system runs for long periods during peak weather even though filters and basic maintenance are current.
- Upper and lower floors develop large temperature differences.
- Humidity feels difficult to control during humid weather.
- Ducts in attics, crawl spaces, or garages gain or lose heat before conditioned air reaches rooms.
These observations are clues, not diagnoses. A dirty coil, low airflow, improper equipment sizing, duct leakage, control problems, refrigerant faults, or mechanical wear can produce overlapping symptoms. If the system has changed suddenly rather than gradually, envelope improvements should not be used to explain away a possible equipment problem. Visible deterioration around outdoor or indoor components is also worth checking early; spotting HVAC corrosion before it becomes a repair can prevent an enclosure discussion from masking a developing mechanical issue.
A Better Order for Home Performance Work
A sensible sequence begins with the building rather than a product purchase.
1. Document the symptoms. Note which rooms are uncomfortable, when the problem is worst, and whether it changes with wind, sun, rain, or outdoor temperature.
2. Inspect accessible envelope areas. Look for missing insulation, obvious gaps, damaged weatherstripping, disconnected ducts, and signs of moisture. Do not disturb materials that may contain asbestos or other hazards.
3. Use diagnostic testing when the problem is unclear. A home energy assessment may use blower-door testing, infrared imaging, pressure diagnostics, or duct testing to locate leakage and insulation defects.
4. Correct moisture and safety issues first. Roof leaks, plumbing leaks, unsafe combustion venting, and electrical hazards take priority over energy upgrades.
5. Air seal before burying leaks under new insulation. In many attic projects, sealing major bypasses first makes the insulation layer more effective.
6. Reassess HVAC sizing during replacement. If substantial envelope work changes the building load, replacement equipment should be selected from an updated load calculation rather than the capacity of the old unit.
Commercial Buildings Follow the Same Physics, With More Controls
Air sealing and insulation also matter in commercial properties, but operating schedules, outdoor-air requirements, occupancy, internal heat gains, large glazing areas, and control sequences add complexity. A building automation system can respond to loads more precisely, yet controls cannot fully compensate for a poor enclosure. Sensors may identify zones that repeatedly drift or equipment that operates longer than expected, creating useful evidence for envelope investigation.
Facilities teams evaluating control upgrades can compare that relationship with how building automation helps commercial HVAC use less energy. Controls determine when and how equipment responds; the envelope influences how large and how persistent the load is in the first place.
Match the Fix to the Actual Load
The most useful next step is to determine whether the comfort or runtime problem is primarily envelope-related, equipment-related, duct-related, or a combination. For a house with recurring drafts, uneven temperatures, or known insulation gaps, an energy assessment can provide a better basis for work than replacing HVAC equipment first. For a building undergoing major HVAC replacement, load calculations should reflect planned air-sealing and insulation improvements so the new system is selected for the building that will actually exist.
Informational disclaimer: This article is for educational purposes and does not constitute professional HVAC, electrical, structural, building-code, or legal advice. Building assemblies, ventilation requirements, combustion safety, and equipment sizing vary by property and jurisdiction. Consult qualified professionals for system-specific recommendations.